
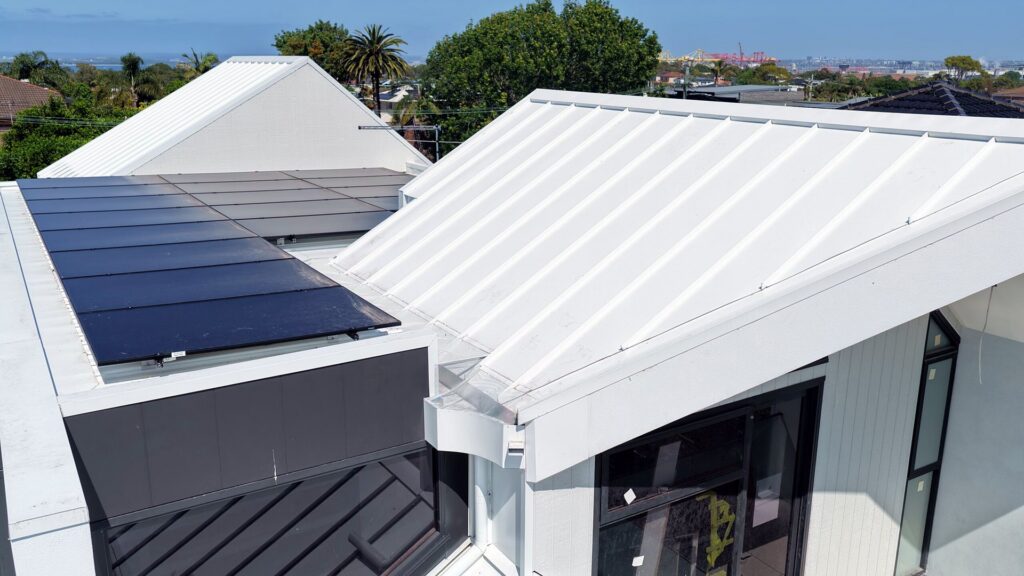
Cladding is half of our name, and on commercial, industrial and government buildings it is often half of the job. Austek supplies and installs metal and translucent wall cladding across Sydney and NSW, usually alongside the roof, which is where the two systems either work together or leak at the join.
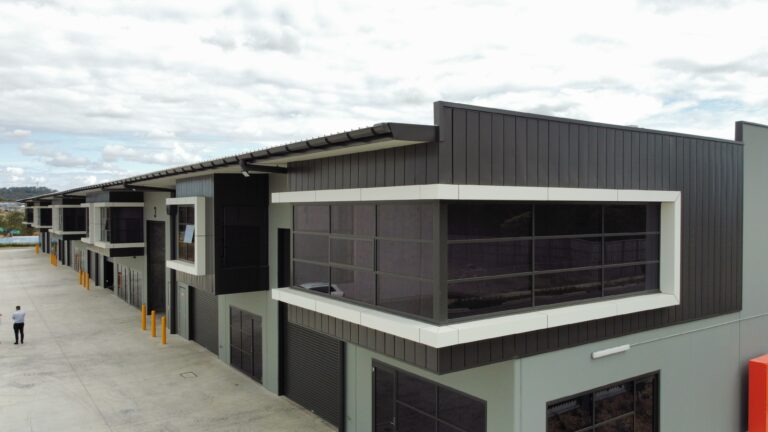
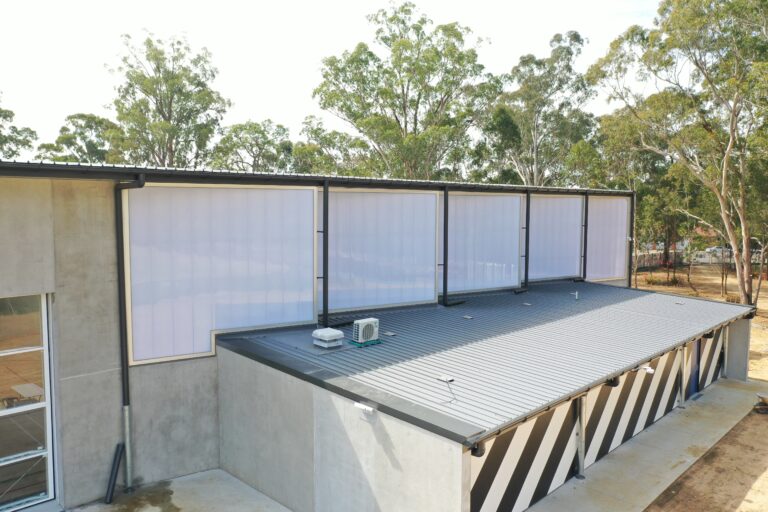
Two recent envelope jobs show the scale: 600 m² of Interlock 305 wall panels plus monument walls on a Gregory Hills commercial development, and 1,200 m² of Danpalon wall system on a Bossley Park government building. This page covers the profile choices, the materials, the fire question, and the junctions that decide whether a metal wall performs.
Metal wall cladding is the external skin of a building made from steel or aluminium sheet or panels, fixed over a subframe of girts or battens to the structure. It keeps weather out, carries the building’s appearance, and on commercial work it has to do both for decades with very little maintenance. On industrial buildings it is often the same sheet as the roof run vertically; on commercial and public buildings it is more often a dedicated wall panel chosen for its lines.
Brand names change. These are the families a specifier is choosing between.
| Family | Fixing | Look | Where it suits | Watch for |
|---|---|---|---|---|
| Corrugated sheet | Pierce-fixed | Traditional, soft profile | Industrial and warehouse walls, heritage-sympathetic work | Visible fasteners; oil-canning is rarely an issue |
| Trapezoidal or ribbed sheet | Pierce-fixed | Strong vertical or horizontal lines | Factories, warehouses, large plain walls | Visible fasteners; cut edges at openings |
| Interlocking wall panels (for example Interlock 305) | Interlocking, panels lock together | Crisp, flat, architectural | Commercial frontages, offices, showrooms | Flatness and alignment across long elevations; junction detailing |
| Flat-pan or standing seam wall | Concealed | Clean, minimal joints | Feature walls, architectural facades | Subframe tolerance; flat pans show any unevenness |
| Translucent multi-wall systems (for example Danpalon) | Proprietary system | Diffused daylight | Sports, education and public buildings needing light without glare | Fire and thermal questions specific to the material |
Cover widths, spans and fixing details for any named system come from the manufacturer’s current published literature for the exact product specified, so confirm the product first and take the figures from its data, not from a similar-sounding panel.
Mixing metals at junctions and fixings needs care. Incompatible metals in contact, or runoff from one onto another, cause corrosion that starts where nobody looks.
External wall cladding on many building classes is subject to fire-performance requirements in the National Construction Code. In NSW, NCC 2022 still applies until 1 May 2027: NCC 2025 was released on 1 May 2026 and has been adopted in Victoria, Western Australia and the ACT, but not yet in NSW. The provisions sit in Part C2 of NCC Volume One:
NCC 2025 keeps the same numbering and adds C2D15 for bonded laminated cladding panels. Which requirements apply to your building depends on its class, its type of construction and the whole wall build-up, not just the outer sheet.
That is a decision for the project certifier or the specifier, made before the cladding is ordered. Bring the confirmed wall specification to the quote, and if it is not settled, settle it first. We will not price a cladding system as a substitute for one that has been specified without that question going back to the certifier.
Most cladding leaks are not in the middle of a wall. They are at the edges: where the wall meets the roof, the ground, a window, a corner, or another material.
The roof side of that junction is covered on our commercial roofing and industrial roofing pages, and our guide to choosing a roofing system for a commercial building covers the roof decision.
Gregory Hills, commercial, 2019. A new Speed Deck roof (3,200 m²) and Interlock 305 wall cladding (600 m²), plus monument wall construction, delivered on a four-week programme. The challenge was three external systems going on at once while keeping junctions, interfaces and visual lines precise. The roof and wall works were sequenced so each could progress without holding the other up, and the transition between the roof profile and the wall panels was treated as the critical detail it was.
Bossley Park, government, 2022. A 3,000 m² Speed Deck roof with monument roof elements, and 1,200 m² of Danpalon wall system for durable enclosure with controlled light transmission, delivered in six weeks. Government work meant strict safety and quality requirements, and the weather performance of the building depended on precise detailing between the roof and the translucent walls.
In both, the cladding and the roof were one package. That is how we would recommend procuring it on any commercial building where the two meet.
Before you ask for a cladding price, have these settled or at least on the table:
Sometimes nothing: corrugated and trapezoidal sheet are used on both. Dedicated wall panels such as interlocking systems are designed for vertical use and appearance and are not roof sheets.
It depends on the look, the wall size, the exposure and the budget. Interlocking or concealed-fix panels give the cleanest lines; ribbed and corrugated sheet are more economical on large plain walls.
That depends on the building and the whole wall build-up, not on metal alone. The project certifier or specifier confirms what applies under the National Construction Code.
Yes, and on both jobs on this page they were. It puts the roof-to-wall junction under one team.
Yes. Bossley Park used 1,200 m² of Danpalon wall system.
Yes. Damaged panels, failed flashings and corroded sections are repairs and maintenance work; a full re-clad starts with a look at the subframe behind it.
Send the elevations and sections, the cladding system if it is specified, and whether the roof is part of the package. We will come back with the questions that matter for your building and a price you can compare.
Austek has been working on Sydney commercial, industrial and government buildings since 2010. Send us your elevations or call 0411 922 441.

Heavy-duty roofing systems for factories & facilities.

Large-scale roofing for offices, warehouses & developments.

New builds, re-roofs & maintenance for homes.

Installation & certification of safety access solutions.

Integrated solar panel and roofing solutions.

Fast, reliable roof leak & storm damage repairs.
Heavy-duty roofing systems for factories & facilities.
Large-scale roofing for offices, warehouses & developments.
New builds, re-roofs & maintenance for homes.
Installation & certification of safety access solutions.
Integrated solar panel and roofing solutions.
Fast, reliable roof leak & storm damage repairs.