
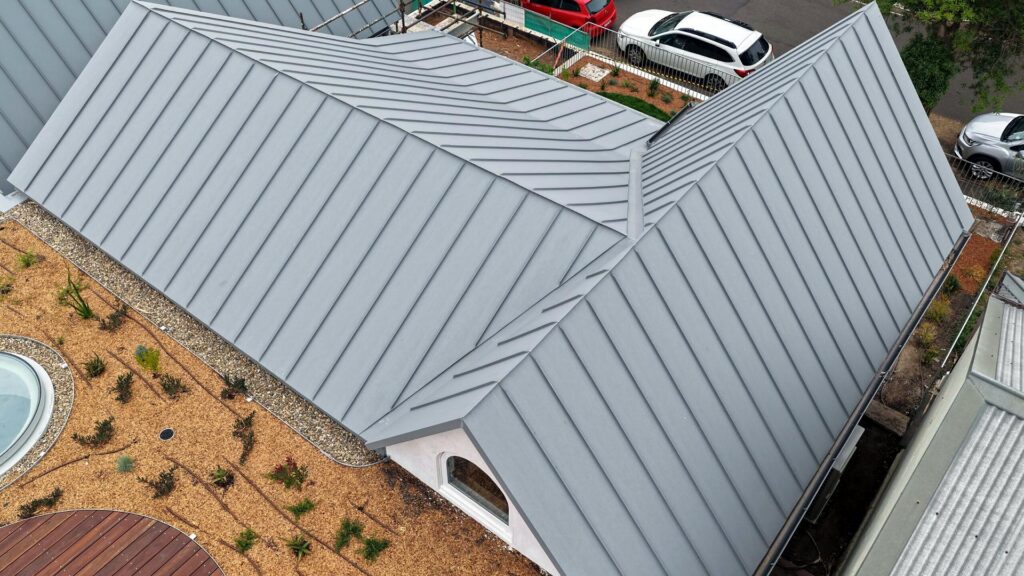
Replacing a warehouse or factory roof is rarely difficult because of the sheet. It is difficult because the building underneath has to keep trading: stock stays dry, forklifts keep moving, production lines keep running, and the roof comes off one section at a time above all of it.
Austek has replaced roofs over working industrial buildings across Sydney since 2010. This page sets out the decisions that shape a warehouse roof replacement, what three real re-roofs taught us, and what a quote should include before you compare one against another. For the full service, see our industrial roofing page.
A warehouse roof needs replacing when the problems are general rather than local: corrosion across most of the sheeting, fixings failing roof-wide, coatings gone, or a roof that will not carry the plant or solar the building now needs. If the trouble is one gutter, a run of flashings or a corroded bay, that is repairs and maintenance work and far cheaper.
The way to tell is a commercial roof inspection that looks at the roof from above and the structure from below. Purlin condition matters as much as the sheet: if the purlins are compromised, the replacement scope grows, and you want to know that before you sign. Mixed-use and office buildings follow the same logic and are covered under commercial roofing.
The roof does not come off in the order that suits the roofer. It comes off in the order that protects what sits below. We plan a replacement zone by zone:
| Zone underneath | Risk if water gets in | How it is usually staged |
|---|---|---|
| Racked stock, finished goods | Product write-off, insurance claim | Open only what can be closed the same shift; move stock out of the bay first where possible |
| Production lines, machinery | Downtime, electrical hazard | Schedule around shutdowns or quieter shifts; after-hours work can be coordinated when required |
| Cold rooms, temperature-controlled areas | Lost product, condensation, plant damage | Treated as a separate stage with its own close-up plan |
| Loading docks, forklift aisles | Traffic conflict with cranes and deliveries | Exclusion zones and delivery times agreed with the site manager |
| Offices, amenities | Disruption, ceiling damage | Usually done in one short window |
| Empty or low-value storage | Low | Used as the first bay to set up access and prove the method |
Moorebank was delivered this way: a staged replacement across 1,300 m² of an operating site over eight weeks.
A warehouse re-roof in Sydney runs through whatever weather arrives, and summer storms build quickly. The rule on an operating site is simple: never open more roof than can be closed again before the end of the shift or before the forecast turns. Rydalmere’s two-week programme only worked because the building was kept watertight throughout.
Before the first sheet comes off, list everything that sits on or passes through the roof: exhaust fans, ducting, conduits, antennas, solar, sprinkler and fire services, plant platforms. Each one has to be isolated, removed or supported, then reinstated and flashed into the new sheet. At Rydalmere every existing service was reinstated as part of the job. A quote that does not mention services has not looked at your roof.
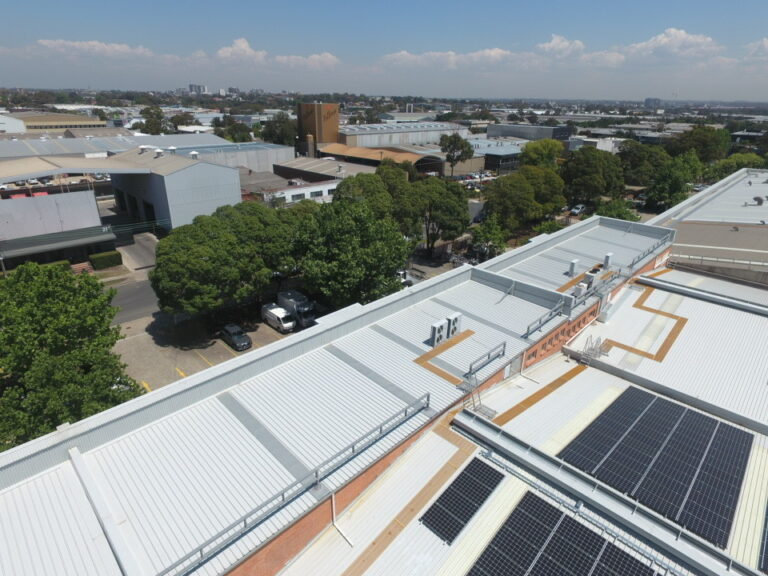
Old warehouse roofs often carry brittle skylights and translucent sheeting, which are a common cause of serious falls. A replacement plan needs edge protection for the duration of the works, a plan for every fragile surface, and safety mesh installed over the purlins under the new sheet so the roof is protected from below once it is closed. It is also the right moment to add permanent access: Silverwater’s new roof was finished with safety rails and walkways. Anchors, static lines and guardrails are covered under height safety systems.
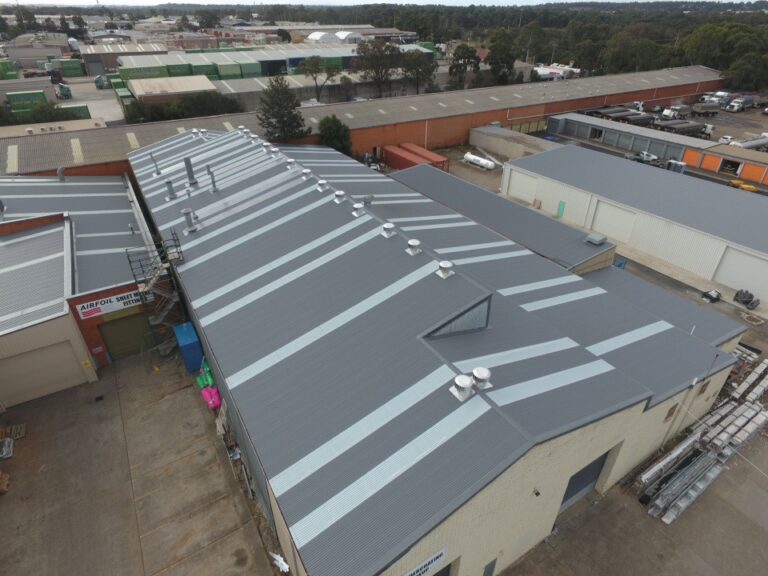
A re-roof is the right time to change how the building handles light and heat, because the roof is open anyway. At Moorebank the new corrugated roof went on with whirlybirds for passive ventilation and skylight sheeting for daylight, which improved conditions inside the working facility.
Gutters are usually as old as the roof, and access to them will never be easier than during the replacement. Rydalmere included a new guttering system to improve drainage. On larger roofs this extends to box gutters, sumps and overflows, and the connection to the site’s stormwater system needs to be confirmed in the scope, including who makes each connection.
Many Sydney warehouses and factories built before the 1990s have asbestos cement roofing or components. If your building does, the removal is regulated work with its own requirements, separate from the roofing contract, and it has to be planned before the replacement programme is set. Start with the site’s asbestos register, and plan for a licensed asbestos removalist.
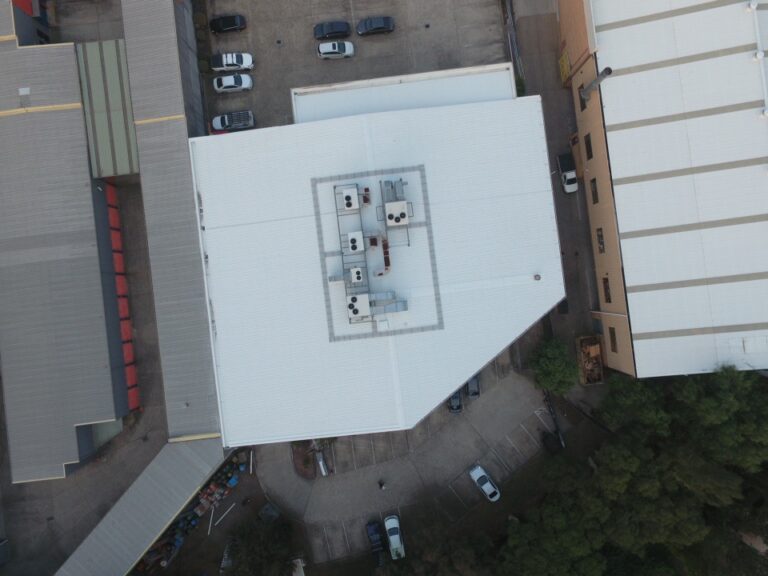
Rydalmere, 2017. 650 m² of industrial roof removed and replaced in two weeks, with every existing service reinstated and a new guttering system. The constraint was the window: the building had to stay functional and watertight while the whole roof was changed.
Moorebank, 2019. 1,300 m² of ageing roof replaced with corrugated over eight weeks on an operational site, adding whirlybirds and skylight sheeting. The constraint was size and exposure, so the work was staged.
Silverwater, 2018. 400 m² replaced with Speed Deck in four weeks in a live industrial environment, with safety rails and walkways integrated. The constraint was safe access at height while the site worked below.
The smallest roof of the three took twice as long as the 650 m² job. Area does not set the programme on an operating site. The building does.
Use this to compare quotes like for like. If a line is missing, ask why.
On price: we do not publish a rate, because roof area is the smallest variable on an operating site. We quote after the roof has been inspected.
It depends on scope and site conditions more than area. Our recent industrial re-roofs ran two weeks for 650 m², four weeks for 400 m² with safety infrastructure, and eight weeks for 1,300 m² staged over an operating site.
In most cases, yes. All three projects on this page were done over working buildings. It takes a zone-by-zone staging plan agreed with the site manager before work starts.
The roof should never be open further than can be closed before the weather turns or the shift ends. Ask every contractor how they protect an open bay.
Usually. They tend to be the same age as the roof, and access is already in place. Rydalmere’s replacement included new guttering.
Asbestos removal is regulated work with its own requirements and is planned separately from the roofing. Have your asbestos register ready for the inspection.
The method is the same. Factories usually carry more plant and penetrations on the roof and more sensitive processes underneath, so the services and staging plans carry more weight.
The expensive warehouse re-roof is the one done in a hurry after a storm, with stock already wet. The manageable one is planned around your operating hours, staged bay by bay, and priced with every line visible.
Tell us the site, the roof area and how the building operates, and we will inspect it and come back with a staging plan. Book a warehouse roof inspection or call 0411 922 441. For the wider service, see industrial roofing.

Heavy-duty roofing systems for factories & facilities.

Large-scale roofing for offices, warehouses & developments.

New builds, re-roofs & maintenance for homes.

Installation & certification of safety access solutions.

Integrated solar panel and roofing solutions.

Fast, reliable roof leak & storm damage repairs.
Heavy-duty roofing systems for factories & facilities.
Large-scale roofing for offices, warehouses & developments.
New builds, re-roofs & maintenance for homes.
Installation & certification of safety access solutions.
Integrated solar panel and roofing solutions.
Fast, reliable roof leak & storm damage repairs.